Residential Architecture
Well-planned homes that balance everyday functionality, comfort and character.

Thoughtful architecture. Timeless design. Spaces built around your vision.

A. M. Patil Architects is an architectural practice based in Vashi, Navi Mumbai, led by Principal Architect Ar. Ashutosh Manoj Patil. With experience across residential, commercial and industrial architecture, the firm specializes in architectural planning, building design, redevelopment projects and construction documentation.
Our approach combines functional planning, design sensitivity and technical precision to create spaces that respond to their context and stand the test of time.
Every design decision begins with how a space should work.
Clear forms, considered materials and lasting value.
From the first concept to detailed documentation, we bring design thinking and technical clarity to every stage.
Well-planned homes that balance everyday functionality, comfort and character.
Distinctive, efficient environments shaped around business needs and context.
Practical industrial layouts designed for workflow, operations and performance.
Redevelopment planning with a focus on feasibility, compliance and resident needs.
Individual homes with considered spatial planning and a strong design identity.
Interior layouts that connect the architecture with the way people live and work.
Coordinated architectural drawings and documentation for approval processes.
Detailed drawings and planning support that help translate design into execution.
Functional storage and industrial facilities planned around operational requirements.
Explore the firm’s stated project experience across residential, redevelopment, commercial and industrial architecture in Navi Mumbai and surrounding locations.

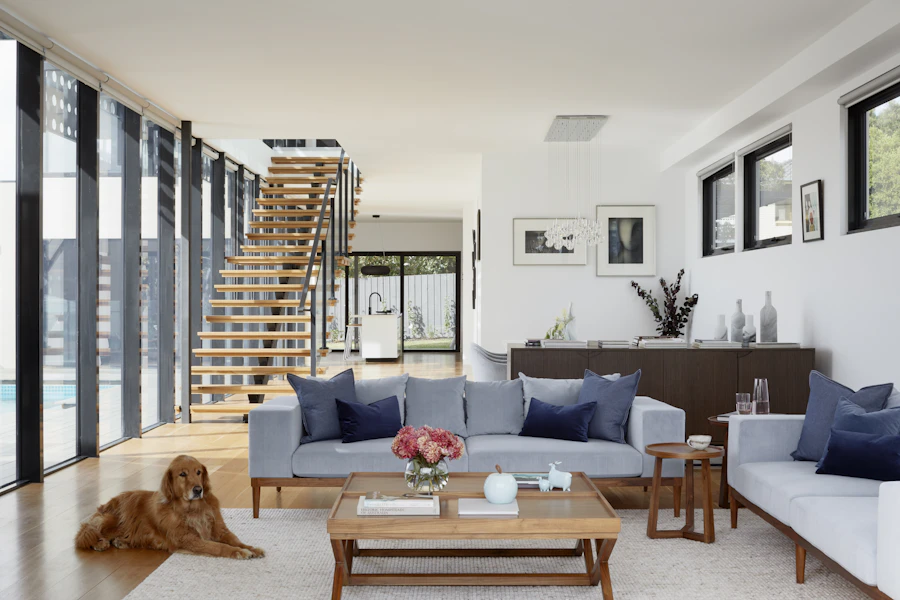


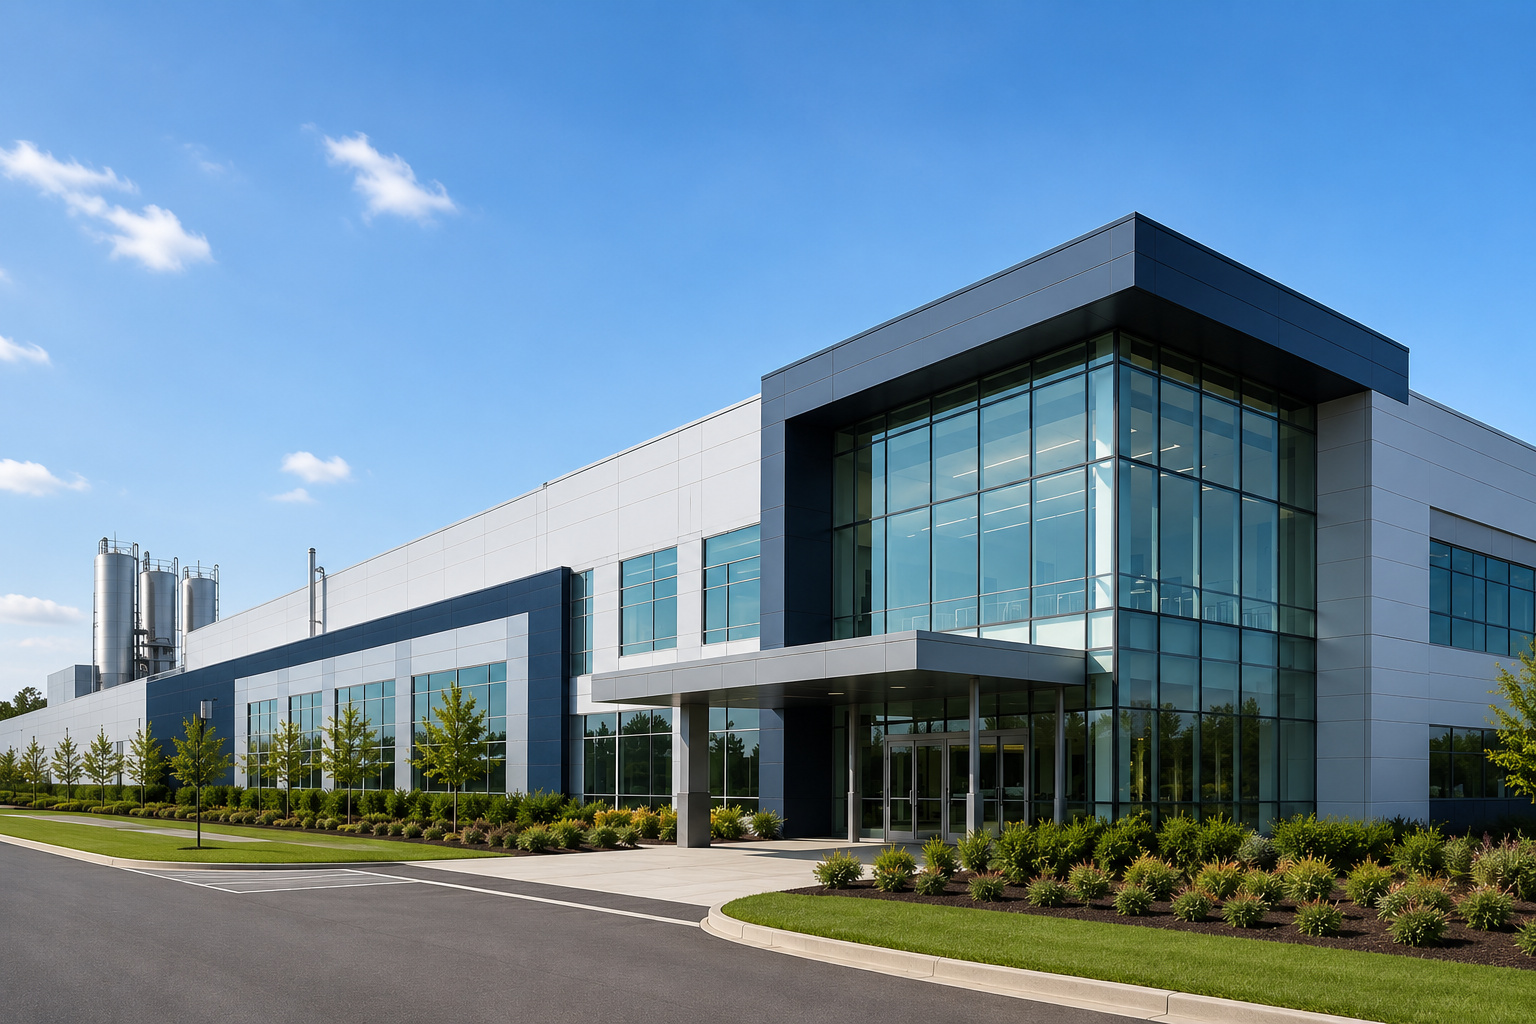


Project titles and locations reflect the project experience shared with the firm. The photographs are illustrative reference images, not verified photographs of these specific projects. Add approved project photographs, client-approved project names and exact project specifications before presenting individual case studies as completed works.
Our work spans residential, commercial and industrial environments, with project experience across Navi Mumbai and surrounding growth corridors.
From G+7 residential buildings in Panvel to projects in Vashi, Nerul, Alibaug and key industrial belts, we bring a practical understanding of varied sites, scales and requirements.
Thoughtful layouts, spatial organisation and design development.
Residential buildings, society redevelopment and private homes.
Planning across Rabale, Mahape and Taloja MIDC locations.
Working drawings, construction documentation and coordination.
Municipal drawing preparation and approval documentation.
Collaborative communication from brief to project delivery.
Have a site, a brief or an idea taking shape? Tell us a little about your project and let's explore what's possible.